

These listings are being refreshed. Prices and statuses change through the day, so homes stay hidden until the next update. Check back shortly, or call or text (206) 203-4944 and I will send you the current homes that match what you want.
Listing courtesy of Windermere Real Estate/M2, LLCTracy Bannister · 425-280-6613 · tracyb@windermere.com Courtesy of NWMLS
Active
3623 125th Place SE, Everett, WA 98208
Everett, WA 98208 · MLS# 2591744
$989,950
- 4 beds
- 3 baths
- 3,000 sq ft
- Built 1989
Thinking of running this as an adult family home? The calculator takes the price and the area and works out cash flow and payback from your own costs.
About this home
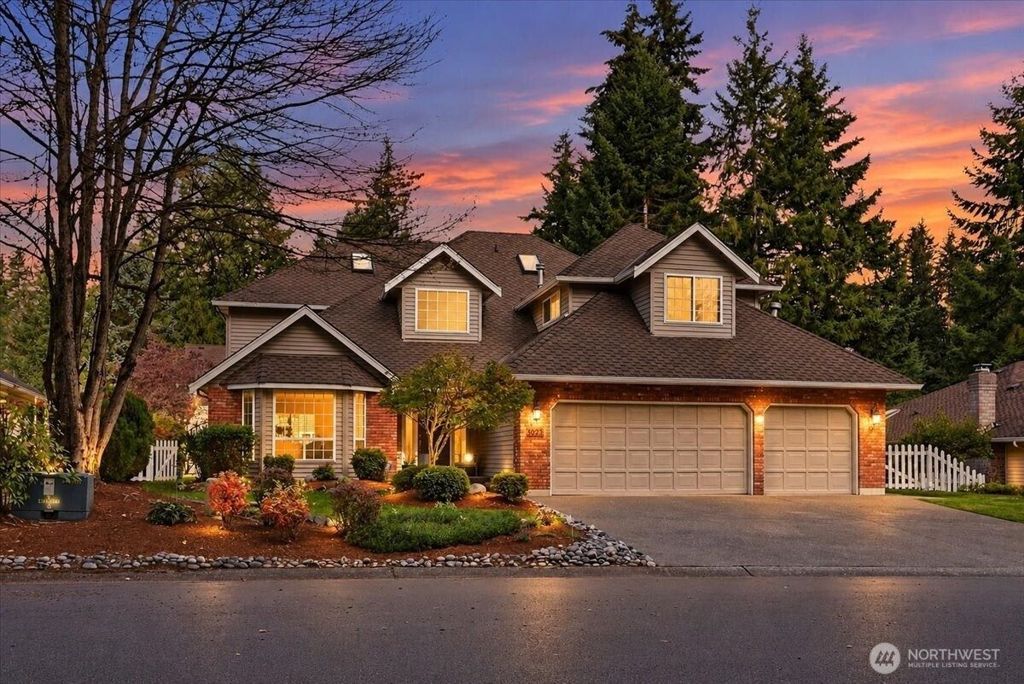
Welcome to Pioneer Trails! This 3,000 sq. ft. 4-bedroom home is move-in ready with refinished hardwood floors, new carpet and a flexible floor plan. The main level offers a light-filled living room with high ceilings, formal dining, an inviting living space off the kitchen with fireplace, powder room, laundry and a main-floor bedroom. Upstairs, the spacious primary suite features a walk-in closet, bath with whirlpool tub and sitting room with a partial view of the neighborhood pond. The large bonus room over the three-car garage includes a second gas fireplace and built-in bookshelves, while the oversized landing offers additional space for an office, reading nook or sitting area. Outside, enjoy a fully fenced backyard with mature landscaping, a white picket fence along the back boundary and a brand-new composite deck. A glimpse of the nearby pond and fountain adds to the setting. Natural gas forced-air heat, central A/C and a 3-car garage add everyday comfort and convenience. Originally built as a neighborhood model home, this well-presented property is surrounded by Pioneer Trails’ extensive trails, parks, playgrounds, ponds and sport courts.
Details
- Status
- Active
- MLS number
- 2591744
- Property type
- Residential
- Lot size
- 9,583 sq ft
- HOA dues
- $635 / Annually
- Cumulative days on market
- 2
- County
- Snohomish
- Style
- Single Family Residence
- Levels
- Two
- Basement
- None
- Heating
- Forced Air
- Cooling
- Central Air, Forced Air
- Appliances
- Dishwasher, Disposal, Microwave, Refrigerator, Stove(s)/Range(s)
- Flooring
- Ceramic Tile, Engineered Hardwood, Hardwood, Laminate, Vinyl Plank, Carpet
- Parking
- Attached Garage
- View
- Pond
- New construction
- No
- Annual property tax
- 8982.78
- Tax year
- 2026
Listing data and disclosures
 Listings courtesy of Northwest MLS as distributed by MLS GRID.
This icon marks listings provided courtesy of the Northwest Multiple Listing Service (NWMLS).
Some IDX listings have been excluded from this website. This site shows homes listed for sale in King and Snohomish counties within the last 30 days, excluding manufactured homes, and listings anywhere in Washington that are licensed adult family homes on the DSHS list, mention adult family home use, or are single-storey houses suited to it.
Based on information submitted to the MLS GRID as of October 9, 2026 at 6:51 PM PDT. All data is obtained from various sources and may not have been verified by broker or MLS GRID. Supplied Open House Information is subject to change without notice. All information should be independently reviewed and verified for accuracy. Properties may or may not be listed by the office/agent presenting the information.
IDX information is provided exclusively for consumers’ personal, non-commercial use and may not be used for any purpose other than to identify prospective properties consumers may be interested in purchasing. The data is deemed reliable but is not guaranteed by MLS GRID, and its use may be subject to an end user license agreement prescribed by NWMLS.
Any use or search of this listing data other than by a consumer looking to purchase real estate is prohibited. That includes scraping, bulk copying and use by AI tools. See the listing data terms.
Copyright concerns: see our DMCA notice.
Displayed by Henos Adhana, licensed Washington real estate broker #25016434, eXp Realty. To report an error in this information, call (206) 203-4944 or email home@henosadhana.com.