

These listings are being refreshed. Prices and statuses change through the day, so homes stay hidden until the next update. Check back shortly, or call or text (206) 203-4944 and I will send you the current homes that match what you want.
Listing courtesy of John L. Scott, Inc.Grace Lazarus · 425-829-1338 · GraceL@johnlscott.com Courtesy of NWMLS
Active
10711 Elliston Way NE, Redmond, WA 98053-5747
Redmond, WA 98053 · MLS# 2579319
$2,625,000
- 5 beds
- 5 baths
- 4,293 sq ft
- Built 2011
Thinking of running this as an adult family home? The calculator takes the price and the area and works out cash flow and payback from your own costs.
About this home
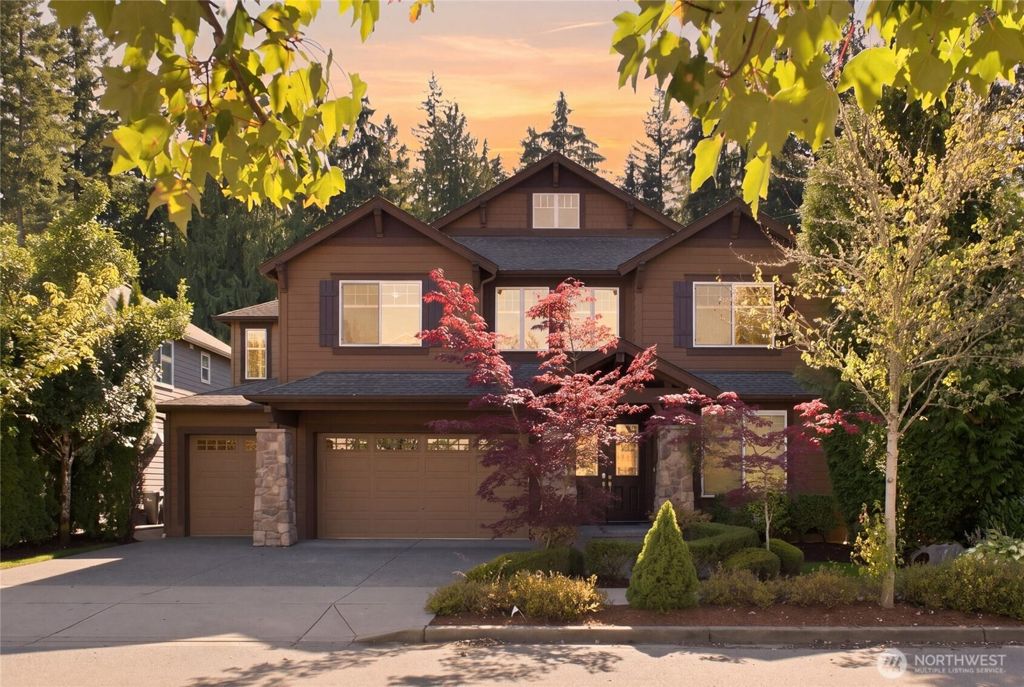
Exquisite Murray Franklyn home featuring the sought-after Huntington floor plan, offering refined design, impressive scale, & a tranquil greenbelt setting. Offering 5 bedrooms, 4.5 baths and 4,293 square feet, this meticulously refreshed home welcomes you with wide-plank hardwoods, NEW carpet, & FRESH paint throughout.The two-story great room is framed by soaring floor-to-ceiling windows showcasing the lush private backyard, a stone-surround gas fireplace, custom built-ins and surround sound. The kitchen features slab granite countertops, S/S appliances, 6-burner gas range, full-height backsplash, abundant cabinetry, and built-in workstation, plus a butler’s bar and pantry connecting to the formal dining room. Main-level office with glass-pane French doors and built-in speakers, plus a private guest suite with ensuite bath & individual covered patio, ideal for multigenerational living or extended guests.Upstairs, the spacious primary retreat offers a sitting area, peaceful backyard views, a luxurious ensuite with soaking tub, dual-sink vanity, separate shower, & oversized closet. Additional generous bedrooms include one with private bath, while the versatile rec/media/game room is perfect for movie nights & relaxation.Step outside to a private backyard sanctuary backing to a protected greenbelt, mature privacy trees, upgraded paved patio, gazebo, & custom surround built-in gas fireplace. Central A/C, mudroom with built-in bench and 3-car garage complete the home.
Details
- Status
- Active
- MLS number
- 2579319
- Property type
- Residential
- Lot size
- 8,727 sq ft
- HOA dues
- $295 / Quarterly
- Cumulative days on market
- 26
- County
- King
- Style
- Single Family Residence
- Levels
- Two
- Basement
- None
- Heating
- Forced Air
- Cooling
- Central Air
- Appliances
- Dishwasher, Disposal, Dryer, Microwave, Refrigerator, Stove(s)/Range(s), Washer
- Flooring
- Ceramic Tile, Hardwood, Vinyl, Carpet
- Parking
- Attached Garage
- View
- Territorial
- New construction
- No
- Annual property tax
- 23675
- Tax year
- 2026
Listing data and disclosures
 Listings courtesy of Northwest MLS as distributed by MLS GRID.
This icon marks listings provided courtesy of the Northwest Multiple Listing Service (NWMLS).
Some IDX listings have been excluded from this website. This site shows homes listed for sale in King and Snohomish counties within the last 30 days, excluding manufactured homes, and listings anywhere in Washington that are licensed adult family homes on the DSHS list, mention adult family home use, or are single-storey houses suited to it.
Based on information submitted to the MLS GRID as of October 9, 2026 at 6:51 PM PDT. All data is obtained from various sources and may not have been verified by broker or MLS GRID. Supplied Open House Information is subject to change without notice. All information should be independently reviewed and verified for accuracy. Properties may or may not be listed by the office/agent presenting the information.
IDX information is provided exclusively for consumers’ personal, non-commercial use and may not be used for any purpose other than to identify prospective properties consumers may be interested in purchasing. The data is deemed reliable but is not guaranteed by MLS GRID, and its use may be subject to an end user license agreement prescribed by NWMLS.
Any use or search of this listing data other than by a consumer looking to purchase real estate is prohibited. That includes scraping, bulk copying and use by AI tools. See the listing data terms.
Copyright concerns: see our DMCA notice.
Displayed by Henos Adhana, licensed Washington real estate broker #25016434, eXp Realty. To report an error in this information, call (206) 203-4944 or email home@henosadhana.com.